
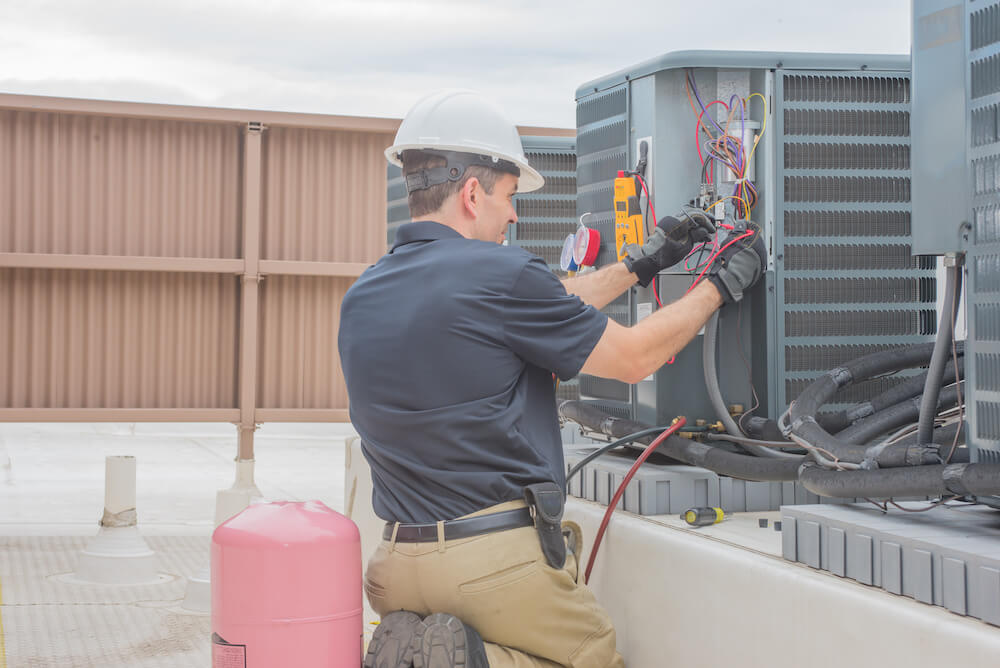
Commercial HVAC installation affects comfort, indoor air quality, operating costs, and equipment life. A system sized for one building can perform poorly in another because occupancy, production loads, ventilation, and schedules differ. Owners should define these conditions before reviewing equipment or contractor proposals. Early decisions also affect electrical capacity, roof access, controls, and future maintenance. The planning process should begin with a documented assessment of the facility and its daily demands.
A site assessment should record floor area, ceiling heights, occupancy patterns, process heat, ventilation needs, and existing equipment. It should also identify electrical service, refrigerant piping, duct routes, and roof access. For a practical planning reference, this guide to installing commercial HVAC systems explains equipment choices, installation planning, contractor coordination, and maintenance requirements with greater precision. These details help owners compare proposals and schedule work.
Assess the Building Before Selecting Equipment
Heating and cooling loads depend on more than square footage. A contractor should review window exposure, insulation, occupancy changes, lighting, equipment heat, and outdoor air requirements. Manufacturing areas, data centers, offices, retail spaces, and educational facilities each create different demands.
Existing buildings require a separate review. The assessment should cover the condition of ductwork, air handlers, chillers, boilers, controls, and electrical connections. Retrofitting usable components can reduce disruption, but outdated equipment can limit performance and raise service costs.
Indoor air quality also requires planning. Air filtration, ventilation rates, humidity control, and pressure relationships affect employee comfort and product conditions. A system that meets temperature targets can still perform poorly if it moves insufficient outdoor air or lacks suitable filtration.
Match the System Type to the Facility
Single-split systems suit smaller commercial areas that need separate heating and cooling. Multi-split systems provide individual temperature control across several rooms. Larger facilities often use variable refrigerant flow systems, rooftop units, heat pumps, chillers, or packaged equipment.
A heat pump transfers heat between indoor and outdoor areas to provide heating and cooling. Rooftop units keep major components outside the occupied space and simplify access in many retail or industrial buildings. Packaged systems combine heating and cooling equipment in one unit, which can simplify installation.
The building’s operating schedule should guide equipment selection. A facility with different zones, extended hours, or changing production loads needs controls that adjust output by area and demand. Oversized equipment cycles too often, while undersized equipment struggles during peak conditions.
Review Installation Details Before Work Begins
A complete proposal should identify equipment capacities, locations, controls, duct modifications, electrical work, permits, and commissioning tasks. It should also state which party handles equipment procurement, crane access, demolition, disposal, and final connections.
Coordination prevents delays. The contractor should review roof structure, ceiling clearances, mechanical rooms, service paths, and shutdown requirements before ordering equipment. Occupied buildings also need a work plan that protects employees, customers, inventory, and production schedules.
Controls deserve early attention. Thermostats, sensors, building automation, and alarms should work together across operating zones. Clear control sequences help technicians diagnose faults and allow facility staff to adjust temperature, ventilation, and schedules without unnecessary service calls.
Choose a Contractor With Relevant Experience
A licensed contractor should have experience with the facility type and the selected system. Relevant project experience helps the contractor account for industry requirements, local codes, equipment access, and operating conditions.
Owners can use a design-build agreement, where the contractor develops the design, purchases components, and completes installation. Another option uses an independent engineer for the design, followed by contractor procurement and construction. The project documents should define responsibilities, change procedures, testing, and closeout materials.
The proposal should also identify warranty terms and maintenance obligations. Each component can have different inspection requirements, and missed service intervals can affect warranty coverage. Owners should request equipment schedules, control diagrams, startup records, and maintenance instructions before project closeout.
Plan Maintenance Before Startup
Maintenance planning begins before the system starts operating. Filters, coils, belts, bearings, refrigerant circuits, water systems, and safety controls require scheduled inspection. Chillers, boilers, and cooling towers also need condition testing suited to their equipment and operating environment.
A written maintenance plan helps detect airflow problems, vibration, water quality issues, and control faults before they cause shutdowns. It also gives facility managers a record of service dates, findings, repairs, and replacement parts.
Commissioning should confirm airflow, temperature control, ventilation, alarms, pressure relationships, and equipment operation. The contractor should correct deficiencies and provide operating instructions before the owner accepts the installation.
Conclusion
Commercial HVAC planning should connect building conditions, equipment selection, installation logistics, controls, and maintenance obligations. Owners can reduce avoidable problems by documenting loads, reviewing access and electrical limits, and assigning responsibilities before construction begins. The next step is to request a site assessment that includes equipment capacities, ventilation requirements, project exclusions, warranty conditions, and a maintenance schedule. That information gives decision-makers a practical basis for approving the system and preparing the facility for installation.