
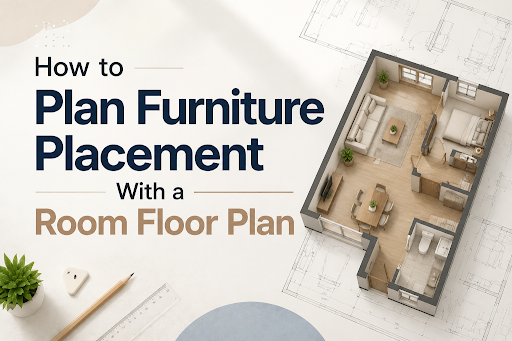
Learn how to plan furniture placement with a room floor plan. Create better layouts, improve space flow, and visualize furniture arrangements online.
Choosing furniture is one of the most exciting parts of designing a home. A comfortable sofa, a beautiful dining table, or a stylish bed can completely change the feeling of a room.
However, many people make the mistake of choosing furniture first and thinking about placement later.
A piece of furniture may look perfect in a store or in an online photo, but it may not work well in your actual space. The sofa could block movement, the dining table could make the room feel crowded, or the bed could leave too little space for daily activities.
Good furniture placement starts before anything is moved into the room. Creating a room floor plan helps you understand the relationship between furniture size, available space, walking paths, and the overall function of the room.
A floor plan is not only a technical drawing. It is a simple way to test ideas before making expensive purchases or difficult changes.
Whether you are decorating a new home, renovating an existing room, or simply trying to improve your current layout, planning furniture placement first can make your space more comfortable and practical.
Why Furniture Placement Matters More Than You Think
Many homeowners focus on furniture style but underestimate the importance of placement.
The same furniture can create completely different experiences depending on where it is positioned.
For example:
A sofa placed correctly can create a welcoming conversation area.
A dining table positioned near the kitchen can improve daily convenience.
A bed arranged properly can make a bedroom feel calm and spacious.
On the other hand, poor placement can make even a large room feel uncomfortable.
Common problems include:
- Narrow walking paths
- Furniture blocking doors or windows
- Poor use of empty corners
- Lack of clear functional areas
- Rooms that feel visually unbalanced
Furniture placement is about more than fitting objects into a room. It is about creating a space that supports how people actually live.
Step 1: Measure Your Room Before Planning Furniture
The first step in furniture planning is understanding your space.
Before deciding where furniture should go, measure:
- Room length and width
- Door locations and opening direction
- Window positions
- Wall space
- Built-in features such as closets or fireplaces
Small measurement mistakes can create big problems later.
For example, a sofa that is only slightly too large may completely change the walking flow of a small living room.
When creating a layout, do not only measure the empty floor area. Think about how much space people need around furniture.
Typical considerations include:
- Space to walk behind chairs
- Room to open cabinet doors
- Comfortable distance between sofa and TV
- Space around dining chairs
A good layout starts with accurate information.
Step 2: Understand the Purpose of the Room
Before placing furniture, think about what the room needs to support.
Every room has a main function.
A living room may need to support:
- Relaxing
- Watching TV
- Conversations
- Family activities
- Hosting guests
A bedroom may focus on:
- Rest
- Storage
- Privacy
- Comfort
A home office may require:
- A productive workspace
- Proper lighting
- Background space for online meetings
Many layout problems happen because people arrange rooms based on appearance instead of function.
A beautiful room is not necessarily a practical room.
The best furniture placement begins with one question:
How will people use this space every day?
Step 3: Create a Focal Point
room focal point furniture layout planning
Most well-designed rooms have a natural focal point.
A focal point is the first area that attracts attention when someone enters the room.
Common focal points include:
- A fireplace
- A large window
- A television wall
- A piece of artwork
- A statement furniture piece
Furniture should support this focal point instead of competing with it.
For example:
In a living room with a large window, arranging seating toward the view can make the room feel more connected.
In a bedroom, placing the bed on the strongest wall often creates a more balanced feeling.
A floor plan makes it easier to test different focal points before moving actual furniture.
Step 4: Keep Traffic Flow Open
One of the most important rules of furniture placement is maintaining comfortable movement.
A room should not require people to walk around obstacles constantly.
Think about common daily movements:
- Walking from the door to the sofa
- Moving from the kitchen to the dining area
- Getting in and out of bed
- Accessing storage spaces
A good layout creates natural paths.
Avoid placing furniture:
- Directly in front of doors
- In narrow walkways
- Too close together
- Blocking frequently used areas
For homeowners who struggle to imagine these relationships, a furniture layout planner tool can make the process much easier.
Instead of moving heavy furniture repeatedly, you can test different arrangements digitally and see which option creates better flow.
Step 5: Balance Furniture Size and Room Proportion
Furniture scale is one of the easiest things to get wrong.
A large room does not always need oversized furniture, and a small room does not always need tiny furniture.
The goal is balance.
Examples:
A large sectional sofa may dominate a small apartment.
A small coffee table may look disconnected in a large living room.
A large dining table may reduce movement space.
When planning furniture placement, consider:
- The size of each furniture piece
- The relationship between different items
- Empty space around objects
- Visual balance
This is where a room floor plan maker becomes useful.
A digital layout allows users to adjust furniture sizes and positions before making real purchases.
Step 6: Create Functional Zones in Open Spaces
Open-plan homes are popular because they feel spacious, but they also create planning challenges.
Without walls separating different areas, furniture needs to define each zone.
For example:
A sofa can separate the living area from the dining area.
A rug can define a seating zone.
A bookshelf can create a small home office corner.
A kitchen island can connect cooking and social spaces.
A good floor plan helps organize these zones while keeping the overall space connected.
For larger open areas, testing different layouts before decorating can prevent the room from feeling empty or confusing.
Step 7: Consider Lighting and Electrical Placement
Furniture placement should also consider practical details.
Many people arrange furniture first and think about lighting later.
However, the position of furniture affects:
- Lamp placement
- Power outlet access
- Natural lighting
- Screen visibility
For example:
A sofa may look perfect against a wall but leave no convenient place for a reading lamp.
A desk may fit in a corner but have poor lighting.
A television position may create uncomfortable reflections from windows.
A complete room plan considers both appearance and daily convenience.
Using Online Tools to Plan Furniture Placement
Traditionally, creating a detailed room layout required professional design software.
Today, homeowners can use online tools to test ideas more easily.
A free online room floor plan maker allows users to create layouts, arrange furniture, and compare different options before making changes in real life.
These tools are especially useful for:
- First-time homeowners
- Apartment renters
- DIY decorators
- People planning renovations
For users without design experience, a visual planning tool makes it easier to understand space relationships.
How Floor Plan Maker Helps With Furniture Planning
When planning a room, furniture layout and interior design usually go together.
A layout may tell you where furniture fits, but visualizing the final atmosphere helps you make better decisions.
Floor Plan Maker combines floor planning with interior visualization, allowing users to explore room arrangements and different design ideas in one place.
For example, users can:
- Create room layouts
- Adjust furniture placement
- Test different interior styles
- Visualize how spaces may look after decoration
This makes it easier to move from a simple idea to a clearer design direction.
Whether you are planning a bedroom, living room, or apartment layout, having both floor planning and interior visualization together can make the decision process smoother.
Common Furniture Placement Mistakes to Avoid
Even with careful planning, some mistakes happen frequently.
Pushing Everything Against the Wall
Many people believe furniture against walls creates more space.
Sometimes it does, but not always.
Floating furniture can create better conversation areas and improve room balance.
Ignoring Empty Space
Empty areas are not wasted space.
They help rooms feel comfortable and allow easier movement.
Copying Another Room Layout
A layout that works in one home may not work in another.
Every room has different dimensions, lighting, and lifestyle needs.
Adding Too Much Furniture
More furniture does not always mean better use of space.
Sometimes fewer, better-chosen pieces create a more functional room.
Final Thoughts
Furniture placement is one of the most important parts of creating a comfortable home.
A room is not defined only by the furniture you choose, but by how those pieces work together.
Planning with a room floor plan allows you to test ideas, avoid mistakes, and create a layout that matches your lifestyle.
Whether you are decorating a small apartment, redesigning a living room, or planning a new home, taking time to organize furniture placement before making changes can save both money and frustration.
With tools like Floor Plan Maker and modern room planning solutions, creating a thoughtful layout is now easier for everyone.
A well-planned room does not just look better — it works better.
FAQ
How do I plan furniture placement?
Start by measuring your room, understanding its purpose, and creating a layout that considers furniture size, movement paths, and daily activities.
Can I plan furniture placement online for free?
Yes. Many free online floor plan tools allow users to create room layouts and test furniture arrangements before making real changes.
What is the benefit of using a room floor plan?
A room floor plan helps you visualize furniture placement, improve space usage, and avoid layout mistakes before buying or moving furniture.