
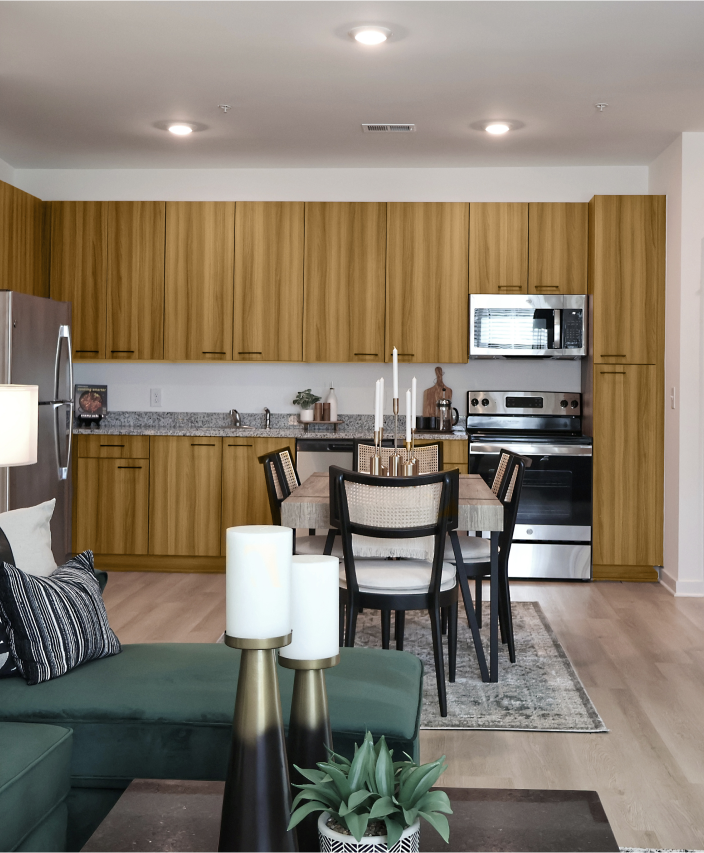
Standard cabinets come in 3-inch steps and a fixed 24-inch depth. Many appliances nowadays don’t follow these rules. That gap is where most fit problems start, especially if the household aims for something that’s aesthetically distinct.
This interior design vision is a huge reason homeowners go to a custom cabinet manufacturer in the first place. There’s no quicker solution to a very specific width or depth than looking into what a custom shop can offer.
Start With the Model
Appliance categories hide a lot of variation. Two refrigerators of the same size will have varying ventilation needs and dimensions. They seem alike when you walk into a shop until you ask a sales agent for the specs sheet.
Wall ovens would have different cutouts, apparently. But the possibility of looking into varying models and specs would be the same. The bottom line is, no room to guess.
Before any drawing is made, get the exact model and download its installation guide. European-made models follow different sizes from American ones, so a general rule of thumb won’t cover them.
Depth Is the First Mismatch
Base cabinets are about 24 inches deep, while a standard refrigerator runs 30 to 36 inches deep. That puts the fridge several inches past the counter edge. Counter-depth models run 24 to 28 inches, and a true built-in has a 24-inch body that sits flush with the cabinet face.
Professional ranges push the other way, since many are around 28 inches deep, and some cooktops project out of a 24-inch cabinet but sit flush in one that’s 25 inches deep. Because a custom shop controls the depth, it can build that one cabinet a bit deeper and keep the front line clean. Where depth can’t be matched, the run should be planned so the deeper unit lands at the end, next to a tall cabinet or a side panel that frames it.
Width and Fillers
Odd widths are handled with fillers, but fillers need dimensions on the drawing from the start. Built-in refrigerators come in 30, 36, 42 and 48 inches, and the opening needs a small allowance on each side for the unit to slide in and be leveled. If the appliance is freestanding, it usually needs 1 to 2 inches of clearance around the back and sides for ventilation, while a built-in is made to be enclosed on three sides. A freestanding unit should never go into an opening made for a built-in.
Heat and the Hood
Pro-style ranges need more space around them. The spec sheet lists the clearance to combustible surfaces at the sides and rear, and that can push the neighboring cabinets farther away than the layout wanted. The hood has to be at least as wide as the cooktop, and slightly wider is better, and wall hoods for 48-inch ranges can project 24 to 27 inches from the wall. Mounting height is set by the manufacturer and usually falls between 24 and 36 inches above the cooktop. Cabinets beside the range should leave about 18 inches between the countertop and the underside of any upper.
Doors, Handles and Swing
It makes sense that odd appliances would have odd door behavior. It’s good to see each model and its swing behavior, as some could pretty much hit a tall pantry or another huge appliance next to it. Flush-front cabinets around a wall oven need a minimum gap. Handles on professional units stick out farther than standard ones, so the drawing should show them.
What to Hand Over
Give the cabinet maker a complete package for each appliance:
- The exact model number
- The spec sheet showing the cutout dimensions
- The ventilation and clearance requirements
- The door swing and handle projection
- The locations of gas, water and electrical connections
If the appliance isn’t chosen yet, say so up front, since every dimension on the drawing depends on it. A custom cabinet manufacturer can adjust a run in a few minutes at the drawing stage, and the same change after the boxes are built means new panels and a new wait. It’s also worth keeping a small tolerance, around a quarter inch, so the installer isn’t forcing a unit into an opening cut exactly to the number.