
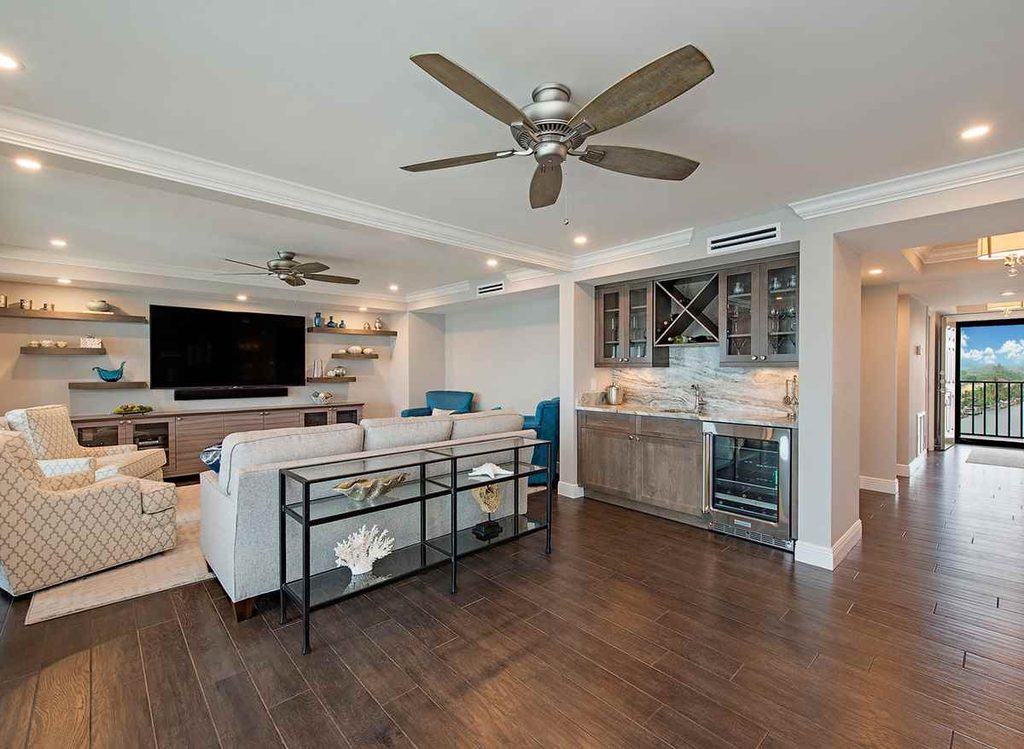
A beautiful built-in cabinet can hide a problem no one notices until the dishwasher needs replacing. The appliance fits perfectly between two panels, but the new model cannot be pulled out without removing part of the cabinetry. What looked like careful custom work has turned an ordinary replacement into a small construction project.
Maintenance access deserves attention during Home Remodeling, even though it rarely appears on a homeowner’s inspiration board. Reed Design Build works on kitchens, bathrooms, and larger interior renovations, where permanent fixtures and built-in storage can change how easily someone reaches the equipment behind them. Thinking about that access before installation helps protect both the new finishes and the people who will maintain the house.
The aim is not to leave pipes exposed or make every cabinet removable. It is to recognize which parts of a home will eventually need adjustment, inspection, or replacement. Seven common decisions illustrate how a polished room can remain practical long after construction crews leave.
1. Sealing Important Plumbing Connections Behind Permanent Finishes
A clean bathroom wall may conceal shutoff valves, a shower mixing valve, or other plumbing components that need servicing. Some connections are designed to remain concealed within an approved assembly, while other components require accessible service openings. The distinction depends on the fitting, installation instructions, and applicable plumbing rules.
Imagine a bathtub with a decorative tiled apron. If the tub includes equipment that requires access, permanently closing every side may mean breaking tile to reach a failed component. An access panel planned early can be positioned discreetly in a nearby cabinet or another appropriate location.
Plan access around the actual equipment
Before closing walls, ask which items may require periodic maintenance and where a technician would approach them. The answer may affect cabinet depth, panel dimensions, or tile layout. Do not assume a tiny removable tile is sufficient; usable access needs enough room for tools and the required work.
2. Building Cabinets So Tightly That Appliances Cannot Come Out
A built-in refrigerator can look seamless when surrounding panels follow its dimensions precisely. But appliances have installation clearances, ventilation needs, and removal requirements that vary by model. If a refrigerator must be pulled forward for service, fixed trim across its path can create an expensive obstacle.
The same issue arises with dishwashers installed beneath countertops after new flooring is added in front of them. If the finished floor height traps the machine under the counter, replacement may require removing adjacent materials. This risk can be reduced by checking the final floor elevation and the appliance’s removal path during design.
Keep manuals and model numbers with the project records. When an appliance is discontinued, the replacement may not have identical dimensions, so modest flexibility is often more useful than a perfectly tight fit.
3. Choosing Flooring Without Considering Individual Repairs
Some floor coverings are easier to repair in small sections than others. Individual tiles can sometimes be replaced, but matching grout and finding spare material may be difficult. A continuous surface running beneath fixed cabinetry can complicate replacement if a damaged area cannot be reached without disturbing installed units.
Home Remodeling plans should consider what happens after a refrigerator leaks or a heavy object chips the floor. Does the material tolerate localized repair? Can a damaged board or tile be removed without taking apart a large section? Will the installation method affect repair options?
Save information, not just spare pieces
Keep a few suitable spare tiles or planks where recommended, along with product details and installation notes. Extra pieces will not guarantee an invisible repair years later, but they may avoid the challenge of finding an out-of-production finish. Storage conditions and manufacturer guidance matter for preserving those materials.
4. Making Electrical Equipment Hard to Reach
A wall of custom storage can be attractive, but it must not block an electrical panel, require working clearance, or access to electrical equipment. These spaces are not ordinary storage niches. Qualified electricians need safe room to inspect, disconnect, and service components.
Similarly, a decorative ceiling feature should not bury equipment that must remain accessible. Some lighting drivers, transformers, and other electrical components have specific installation and access requirements. A design that conceals them completely can turn a small lighting repair into ceiling demolition.
Before building millwork or bulkheads, identify electrical panels and equipment locations on the drawings. Confirm the design with the appropriate professional rather than expecting the installer to find a workaround after cabinetry is fabricated.
5. Using Specialized Finishes Where Routine Wear Is Likely
Unusual wall textures, highly customized stains, and specialty surface treatments can create a striking result. They may also be difficult to match when a plumber opens a small section of wall or a countertop edge becomes damaged.
This does not mean every material should be plain. It means maintenance should be part of the selection process. Ask whether the finish can be repaired locally, whether its appearance depends on a particular application technique, and what cleaning products the manufacturer recommends.
For example, a seamless-looking wall finish may require a broad area to be refinished to blend a patch. A more conventional finish might accept a smaller repair. Neither is automatically better, but the homeowner should understand that trade-off before choosing.
6. Forgetting About Shutoffs, Filters, and Service Clearances
A water shutoff valve is most valuable when someone can reach it quickly. A filter housing is only practical if there is enough room beneath it to remove the cartridge. Water heaters and mechanical equipment also need manufacturer-specified service access and clearances.
During a consultation about Home Remodeling in Naples, FL, a homeowner can ask the designer to mark these locations before the storage plan is finalized. Tall cabinets, vanity drawers, and new partitions should be checked against existing equipment and its expected maintenance tasks.
Reed Design Build or another design-build team can include these access concerns in coordination with licensed trades, but the important point is the same for any project: access should be confirmed before fixed finishes surround the equipment. An attractive concealment detail is useful only if it does not prevent necessary servicing.
7. Installing Heavy Fixtures Without Planning for Their Eventual Replacement
A freestanding tub, oversized countertop, or substantial wall-mounted vanity can make a room feel distinctive. Yet weight, anchoring, and the path through doors and corridors matter when the fixture eventually needs removal.
A stone top that spans a narrow room may be difficult to lift out without damaging walls. A floating vanity may depend on concealed framing and specialized mounts. These details are manageable when documented, but future repairs become harder when no one knows how the item was installed.
Photographs taken before drywall goes up can show where structural backing and utilities are located. Keep installation instructions, finish schedules, and any relevant drawings together. Years later, those records may save a technician from exploratory cutting or unnecessary damage.
How to Review a Design With Future Maintenance in Mind
One useful exercise is to walk through the proposed room and imagine that a single component has failed. The dishwasher stops working. A shutoff starts dripping. A tile cracks near a doorway. A light fixture needs service. For each scenario, ask what must be moved or opened before the repair can begin.
When reviewing a proposal from Reed Design Build or another renovation contractor, ask which components will remain accessible and how the design handles future replacement. This exercise should not overpower the design. Sometimes concealed access panels, removable trim, or a different cabinet arrangement solve the problem without compromising the finished appearance. In other cases, the owner may reasonably accept a harder repair in exchange for a feature they especially value, provided safety and access requirements are met.
A well-planned renovation is not simply easy to admire on completion day. It is also understandable to the next electrician, plumber, appliance installer, or homeowner who has to care for it. A few practical decisions made before construction can keep tomorrow’s routine repairs from undoing today’s carefully chosen finishes.