
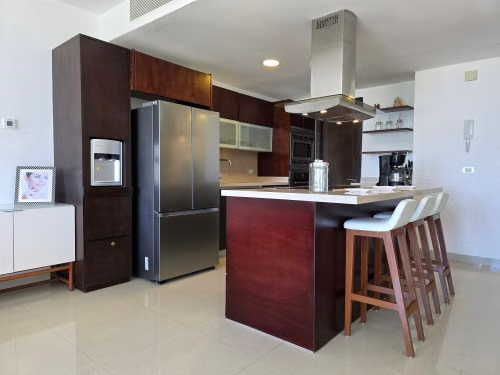
A well-designed kitchen should be more than visually appealing. It should also make cooking, cleaning, organizing, and spending time with family easier. The best kitchen designs combine attractive finishes with practical layouts, durable materials, useful storage, and lighting that supports everyday activities. Whether you are updating a small kitchen or planning a complete renovation, thoughtful choices can help you create a space that feels inviting without sacrificing functionality. Exploring ideas from https://lemanskitchen.com can help you consider how cabinetry, surfaces, fixtures, and layout choices work together to create a kitchen that suits your lifestyle.
1. Choose a Layout That Supports Everyday Activities
The layout is the foundation of a functional kitchen. Even beautiful cabinets and expensive countertops cannot compensate for a space that makes ordinary tasks difficult. Before choosing colors or finishes, consider how you move between the refrigerator, sink, cooking area, and preparation surfaces.
A well-planned kitchen keeps frequently used areas within convenient reach while maintaining clear walking paths. The traditional kitchen work triangle, which connects the refrigerator, sink, and cooktop, can provide a useful starting point. However, the best arrangement depends on the room’s dimensions, the number of people who use it, and the way meals are prepared.
Several layouts are worth considering:
- L-shaped kitchens: These work well in many homes because they use two adjoining walls and leave room for movement.
- Galley kitchens: Two parallel work areas can make efficient use of narrow spaces.
- U-shaped kitchens: Three connected sides provide generous countertop and cabinet space.
- Island kitchens: A central island can add preparation space, storage, and seating when sufficient clearance is available.
Choose a layout that supports your actual routines rather than copying a design that looks impressive in a photograph. A practical arrangement will continue to feel useful long after current design trends change.
2. Combine Stylish Cabinets With Smart Storage
Cabinetry has a major influence on a kitchen’s appearance, but its internal organization is just as important as its exterior finish. Attractive cabinets should provide convenient places for cookware, dishes, food, cleaning supplies, and small appliances.
Consider deep drawers for pots and pans, pull-out shelves for pantry items, and dividers that keep utensils organized. These features make it easier to find what you need without moving several objects out of the way. Corner storage solutions can also help prevent awkward spaces from becoming difficult-to-use areas.
For the exterior, choose cabinet finishes that complement the room’s overall style. Flat-front cabinets can create a clean, contemporary appearance, while shaker-style doors offer a more traditional look. Natural wood finishes can introduce warmth, and painted cabinets allow homeowners to incorporate color without changing every surface.
Open shelving can display attractive dishes, glassware, or decorative pieces. However, too much open storage may create visual clutter and require frequent dusting. A balanced approach combines closed cabinets for everyday essentials with a small amount of open shelving for selected items.
The goal is to make storage part of the design rather than treating it as an afterthought.
3. Select Countertops That Look Good and Perform Well
Countertops are among the hardest-working surfaces in a kitchen. They support food preparation, hold appliances, and provide space for serving meals. Their appearance matters, but durability and maintenance should guide the decision as well.
Quartz is a popular choice because it offers a consistent appearance and generally requires less maintenance than natural stone. Granite provides distinctive patterns and a natural finish, although it may require periodic sealing depending on the product. Butcher block introduces warmth and texture but needs appropriate care to protect it from moisture and wear. Laminate can provide a wide range of colors and patterns at a comparatively accessible cost.
Before selecting a countertop, consider how you cook. Someone who regularly prepares elaborate meals may prioritize generous uninterrupted workspace and a surface that is easy to clean. A household that uses the kitchen mainly for simple meals may place greater emphasis on appearance and budget.
Also consider the relationship between countertops, cabinets, flooring, and backsplashes. Choosing complementary tones and textures can create a cohesive design without making every surface identical.
4. Use Lighting to Improve Both Function and Atmosphere
Lighting affects how a kitchen looks and how comfortably you can work in it. A single overhead fixture may illuminate the center of the room while leaving important preparation areas in shadow.
A layered lighting plan combines three main types of illumination. Ambient lighting provides general visibility throughout the room. Task lighting focuses on areas where you chop ingredients, wash dishes, and cook. Accent lighting highlights design details such as open shelves, glass-front cabinets, or architectural features.
Under-cabinet lights are especially useful because they illuminate countertops without relying entirely on ceiling fixtures. Pendant lights above an island or breakfast bar can provide focused illumination while serving as decorative features.
The color temperature of the lighting also influences the atmosphere. Warmer light can create a relaxed, welcoming feeling, while neutral white light can make work areas appear clear and bright. Dimmers allow you to adjust the atmosphere for different activities.
Whenever possible, make use of natural light from windows or glazed doors. Good lighting can make a compact kitchen feel more open while helping a larger kitchen feel comfortable and inviting.
5. Create a Cohesive Color Scheme
Color can give a kitchen personality, but too many competing finishes may make the space feel visually busy. A coordinated palette helps connect cabinets, walls, countertops, flooring, and decorative details.
Neutral colors such as white, cream, gray, and soft beige remain popular because they work with many materials and design styles. Natural wood can add depth, while darker cabinets can create contrast when balanced with lighter walls or countertops.
If you want a more distinctive look, consider introducing color through a backsplash, island, painted cabinetry, or accessories. This approach allows you to make a statement without overwhelming the entire room.
Texture is equally important. Combining smooth cabinet doors with a textured backsplash, natural wood, or stone-inspired surfaces can add interest without requiring several strong colors.
Before committing to a palette, review samples in the actual kitchen. Colors may look different under natural daylight and artificial lighting. Seeing the materials together helps you identify combinations that feel balanced rather than disconnected.
6. Prioritize Ventilation and Easy-to-Clean Materials
A stylish kitchen should remain comfortable during regular cooking. Steam, grease, heat, and food odors can accumulate, particularly in enclosed rooms or open-plan homes.
An appropriately selected range hood can help remove cooking fumes and airborne grease. Where practical, an exhaust system that vents outdoors can provide effective removal of cooking byproducts. The hood should be suitable for the cooking appliance and installed according to manufacturer recommendations and local requirements.
Material selection also affects long-term maintenance. Smooth backsplashes, durable flooring, and surfaces that tolerate regular cleaning can simplify household routines. Cabinet finishes near sinks and cooktops should be suitable for exposure to moisture and heat.
Flooring deserves particular attention because kitchen floors experience spills, dropped utensils, and frequent foot traffic. Choose a surface that balances appearance, durability, slip resistance, and ease of maintenance.
Planning these details early can help preserve the kitchen’s appearance while reducing the effort needed to keep it clean.
7. Make Room for Appliances Without Sacrificing Space
Appliances contribute to a kitchen’s functionality, but poor placement can interfere with movement and reduce usable work surfaces. Before finalizing cabinetry, identify the appliances you use regularly and confirm their dimensions, door clearances, ventilation needs, and electrical requirements.
Position the refrigerator where household members can access it without crossing the busiest cooking area. Keep useful preparation space near the sink and cooktop, and ensure that the dishwasher can open without blocking a major walkway.
Built-in appliances can create a streamlined appearance, while freestanding models may offer flexibility and easier replacement. Neither option is automatically better; the right choice depends on the room, budget, and long-term plans.
Avoid filling every available corner with equipment. Leaving some open counter space provides room for food preparation and helps the kitchen feel less crowded.
8. Add Personal Details That Make the Kitchen Welcoming
Practicality does not mean sacrificing personality. Small design details can make the kitchen feel connected to the rest of the home.
Consider cabinet handles, faucets, pendant lights, stools, plants, or a carefully selected piece of wall art. Repeating a finish, such as brushed metal or natural wood, in a few places can create a coordinated appearance.
If the kitchen is used for family gatherings, a breakfast bar or small seating area may encourage people to spend time together without interrupting food preparation. In a compact room, a movable cart or foldable seating can provide flexibility without permanently taking up valuable floor space.
Choose decorative items that suit your routine and are easy to maintain. The most successful details enhance the room without making everyday tasks more difficult.
Conclusion
Kitchen design works best when style and function support one another. An efficient layout, organized storage, durable countertops, layered lighting, coordinated colors, and effective ventilation all contribute to a space that looks attractive and performs well. Thoughtful appliance placement and personal finishing touches can further improve the experience.
Before beginning a renovation, consider how you cook, clean, entertain, and organize your household. Prioritizing those needs will help you make design decisions that remain useful over time. With careful planning, you can create a kitchen that feels welcoming, reflects your personal taste, and makes everyday activities more convenient.