
Post-frame buildings cost less, go up faster, and flex better than stick-frame. Here’s a clear breakdown of what makes them the smarter build for ag and commercial projects.
Concrete poured. Studs spaced 16 inches apart. Weeks of framing. That’s how most people picture a new building going up. Post-frame construction throws most of that out the window, and the people who’ve discovered it aren’t going back. If you’re weighing your options for a farm shop, equipment storage, commercial workspace, or even a live-in barndominium, this breakdown will help you figure out whether post-frame is actually right for you, or whether a different method makes more sense for your specific situation.
What Post-Frame Actually Is (and Why the Name Confuses People)
Post-frame construction is not a pole barn with nicer trim. The two terms get used interchangeably all the time, but modern post-frame engineering has moved well past the agricultural utility shed of the 1970s.
The structural system uses large, heavy wooden columns, typically spaced 8 to 12 feet apart, anchored into the ground or set on concrete footings. Those columns carry the roof load directly, which means you don’t need a continuous concrete perimeter foundation. From there, horizontal girts connect the posts and act as the mounting surface for siding and interior walls.
What you get is a wide-open interior with no load-bearing walls cluttering the middle of your space. That’s why the method works so well for equipment storage, workshops, and barndominiums where an open floor plan is the whole point.
The Cost Reality: Where Post-Frame Saves and Where It Doesn’t
The number one reason people choose post-frame is cost, but “cheaper” deserves more precision than that. The real savings live in two places: foundation and framing speed.
Continuous concrete foundations, the kind required by stick-frame and most steel-frame structures, can represent a significant slice of your total build budget. Post-frame sidesteps the full perimeter pour. You’re digging holes for posts, not excavating a crawlspace or basement. On a large-footprint agricultural or commercial building, that difference alone is meaningful.
Speed is the second lever. Post-frame construction can go up 50% faster than traditional stick-frame builds, according to industry observations, because many components are prefabricated and the on-site sequencing is simpler. Less time on-site means lower labor costs and a building you can actually use sooner.
That said, post-frame isn’t a universal win. Complex interior finishes, multi-story designs, or projects requiring a full basement will point you toward stick-frame or steel-frame instead. The method fits the project, not the other way around.
| Feature | Post-Frame | Stick-Frame | Steel-Frame |
| Foundation requirement | Posts only, no full perimeter | Continuous concrete required | Concrete slab required |
| Construction speed | Fast (prefab components) | Moderate | Moderate to slow |
| Clear-span interior | Yes, up to 100+ ft | Limited | Yes, 100+ ft |
| Best fit | Ag, commercial, barndominium | Residential, complex finishes | Large industrial, multi-story |
| Insulation flexibility | High (wide post spacing) | Moderate | Moderate |
The Barndominium Effect Is Real
Post-frame’s rise in residential applications is no longer a niche curiosity. Over the past decade, barndominiums have become widespread enough that NAHB included a specific question about them in its February 2024 Housing Market Index survey, and 7% of single-family builders reported constructing one in the prior 12 months. That may sound like a small slice of the market, but given how recently the word “barndominium” entered mainstream conversation, it reflects a genuine shift.
Originally popular in Texas and the Midwest, steel buildings with living quarters are now gaining momentum across the Southeast, where rural land availability and rising housing costs make them especially attractive. Minnesota and the surrounding Upper Midwest have always had a practical relationship with post-frame buildings, and that cultural comfort with the format is one reason the region keeps producing strong demand for agricultural and residential hybrids.
“In our industry, growth continues due to barndominiums and increased awareness of post-frame construction versus stud frame, steel, and block construction materials. Architects and engineers are starting to seriously look at our construction methods as a new way to build structures both residential and commercial.”
Industry builder, quoted in Rural Builder Magazine’s 2024 construction survey
A Concrete Scenario: A 60×120 Equipment Storage in Central Minnesota
Here’s a real-texture example to make this practical.
Picture a row-crop farmer outside of Brandon, Minnesota. He needs a 60×120-foot equipment storage building to house two large combines and a planter, with room for a service pit on one end. He’s comparing three options: a traditional stick-frame steel-clad building, an all-steel prefab structure, and a post-frame building with steel roofing and siding.
The stick-frame option requires full perimeter frost footings (a real cost in Minnesota’s freeze-thaw climate), denser framing labor, and a longer timeline pushing into planting season. The all-steel prefab needs a full concrete slab poured before the frame goes up. Both carry higher upfront costs and longer lead times.
The post-frame option, finished with roll-formed steel siding and roofing, gives him a clear 60-foot span with no interior columns interfering with equipment movement. Posts go in the ground with concrete collars. The building envelope goes up fast. He can spec the door openings, the interior liner, and the color profile exactly how he wants them, right down to the trim. That’s what customization looks like in practice.
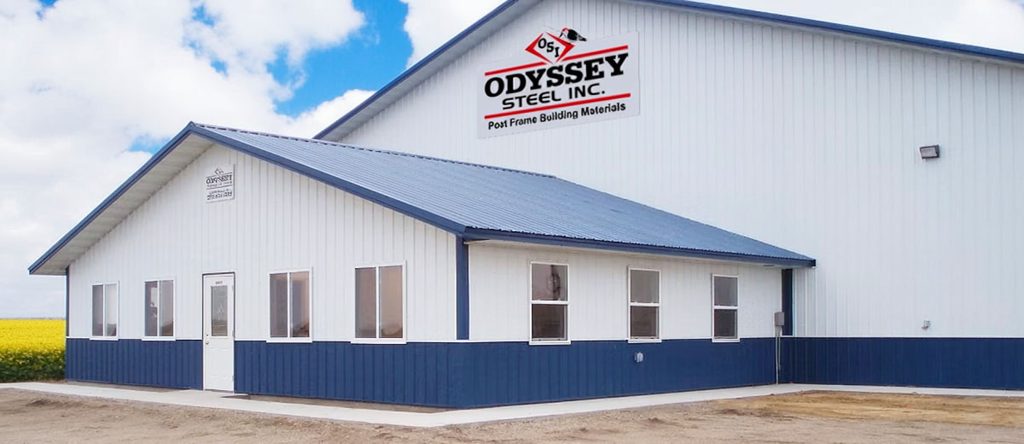
The right source for that project isn’t a one-size-fits-all catalog kit. It’s a builder that rolls its own steel and understands regional load requirements. An Odyssey Steel custom steel building fits this scenario precisely because the company produces its own steel in-house and serves clients who need full customization across colors, profiles, doors, and specialty features.
The Three-Filter Test: How to Know If Post-Frame Is Right for Your Project
Before you commit to any building method, run your project through these three filters. This is an original framework, not a standard industry checklist.
Filter 1: Span requirement. If you need a clear interior span of 40 feet or more without interior columns, post-frame is a natural fit. Under 30 feet, stick-frame may actually be simpler and comparably priced.
Filter 2: Foundation flexibility. Post-frame shines on sites where a full perimeter foundation would be expensive or logistically difficult. Sloped sites, frozen ground seasons, and large footprints all favor the post-frame approach.
Filter 3: Customization priority. If color, profile, door placement, and building envelope details matter to you, post-frame with steel cladding gives you the most design flexibility at the lowest relative cost. A generic kit building won’t meet that bar.
If your project passes all three filters, post-frame with custom steel cladding is almost certainly your best path. If it only passes one or two, evaluate stick-frame or steel-frame for those specific project requirements.
Why the Material Source Matters More Than People Realize
One factor buyers underestimate is where the steel actually comes from. A builder that rolls its own steel controls quality, lead time, and profile options in a way that a reseller cannot. When you’re customizing a building, the difference between “we can order that profile” and “we roll that profile” is weeks of lead time and a shorter chain of potential quality failures.
Steel-framed construction, while still relatively uncommon in single-family residential use, experienced notable growth in 2024, with approximately 4,000 steel-framed homes completed, representing a 33% increase from the prior year , according to an August 2025 NAHB analysis of Census Bureau data published on Eye on Housing. The interest is there. The question is whether your building supplier can actually deliver on the customization side, not just the commodity framing.
The broader construction sector reflects how much activity is in play. Total U.S. construction spending reached $2.2 trillion in 2025, with the industry employing 8.3 million workers , according to Construction Coverage’s analysis of Census Bureau and Bureau of Labor Statistics data. Agricultural and commercial building projects represent a meaningful slice of that volume, and buyers who choose the right structural system and material source from the start avoid costly restarts.
The Bottom Line
Post-frame construction earns its reputation because the economics and the engineering both hold up. Faster builds, reduced foundation costs, clear-span interiors, and a design envelope that covers everything from farm shops to barndominiums make it the right tool for a wide range of agricultural and commercial projects. The key is matching the method to the project, sourcing steel from someone who actually manufactures it, and not treating customization as an afterthought. What would you build differently if foundation costs weren’t the constraint?