
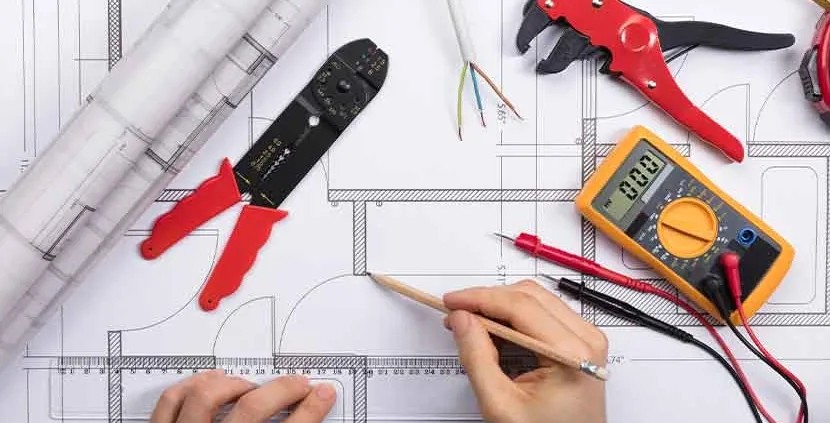
Electrical work is one of the most detailed parts of modern construction. From residential buildings and office spaces to hospitals, warehouses, and industrial facilities, electrical systems must be carefully planned and priced before work begins.
For electrical contractors, preparing a competitive bid starts with understanding the project scope. Drawings need to be reviewed, electrical components need to be quantified, and labor and material costs need to be considered. A small error in any of these areas can affect the final proposal.
This is why many contractors use professional Electrical Estimating Services and Electrical Takeoff Services to organize project quantities and develop reliable cost information.
What Is an Electrical Takeoff?
An electrical takeoff is the process of reviewing construction documents and identifying the materials and components required for the electrical scope of a project.
An estimator may review electrical floor plans, panel schedules, one-line diagrams, specifications, details, and other project documents.
Depending on the project, an electrical takeoff can include:
- Conduit
- Wire and cable
- Electrical panels
- Switchgear
- Transformers
- Lighting fixtures
- Switches
- Receptacles
- Junction boxes
- Disconnects
- Circuit breakers
- Cable trays
- Low-voltage systems
- Fire alarm components
- Emergency lighting
- Data and communication systems
The quantities are typically organized by type, size, location, or other project requirements so they can be priced efficiently.
Why Electrical Quantities Need to Be Accurate
Electrical contractors often work with competitive bid deadlines. Several contractors may be submitting proposals for the same project, making accurate pricing important.
If an estimator misses a significant amount of conduit or cable, the actual project cost may be higher than the bid. If quantities are overstated, the proposal could become less competitive.
Accurate Electrical Takeoff Services provide contractors with a detailed quantity breakdown before pricing is finalized.
For example, a commercial building may require thousands of feet of conduit and wire along with hundreds of lighting fixtures, devices, boxes, and electrical connections. Manually estimating these quantities without a systematic process increases the chance of overlooking items.
Reviewing Electrical Drawings
Electrical estimating begins with a detailed review of the construction documents.
Estimators may need to examine:
- Electrical floor plans
- Lighting plans
- Power plans
- Panel schedules
- One-line diagrams
- Equipment schedules
- Electrical details
- General notes
- Specifications
- Addenda and revisions
Information may appear in several locations within the drawing set. A device shown on a floor plan may have additional requirements described in the specifications.
For this reason, estimators need to review the complete electrical scope rather than relying on a single drawing.
Electrical Estimating Goes Beyond a Quantity Count
A takeoff identifies quantities, but an estimate converts those quantities into project costs.
Professional Electrical Estimating Services may consider material pricing, labor, equipment, subcontractor costs, waste, overhead, and other project-specific factors.
For example, knowing that a project requires 10,000 feet of electrical cable is only the beginning. The estimate also needs to consider the appropriate cable type and size, installation requirements, labor productivity, and current material pricing.
The more accurately these factors are evaluated, the more useful the final estimate becomes.
Estimating Different Electrical Systems
Electrical projects can involve much more than standard power and lighting.
Depending on the building, an estimator may need to quantify several specialized systems.
Lighting
Lighting takeoffs may include interior fixtures, exterior fixtures, emergency lighting, controls, occupancy sensors, switches, and related components.
Power Distribution
Power systems can include panels, feeders, disconnects, transformers, breakers, receptacles, and other distribution equipment.
Low-Voltage Systems
Some projects include structured cabling, communication systems, security systems, access control, and other low-voltage work.
Fire Alarm
Fire alarm estimating may involve smoke detectors, pull stations, notification devices, control panels, modules, wiring, and other system components.
Each system has different requirements, which makes trade-specific estimating particularly important.
The Impact of Project Revisions
Construction drawings can change several times before and during a project.
An owner may request additional outlets, an architect may revise room layouts, or an engineer may change equipment requirements. These modifications can directly affect the electrical scope.
For example, adding a new piece of mechanical equipment may require additional power, a new disconnect, additional conduit, and changes to the panel schedule.
Updated Electrical Takeoff Services can help contractors identify how these revisions affect quantities.
This is especially useful when preparing change orders or revised proposals.
Digital Tools Improve Takeoff Efficiency
Modern electrical estimating frequently involves digital takeoff software. Digital drawings can be measured and organized more efficiently than traditional paper-based methods.
Estimators can use electronic plans to count fixtures, measure conduit runs, calculate cable quantities, and organize components by category.
However, technology does not replace estimating knowledge.
Software can measure what is shown on a drawing, but it cannot always determine whether an item is missing, whether two drawings conflict, or whether a specification changes the installation requirement.
Human review remains an important part of the process.
Electrical Estimating for Different Project Types
Electrical estimating requirements vary depending on the type of construction.
Residential Projects
Residential estimates may focus on outlets, switches, lighting, panels, service equipment, wiring, and other basic electrical components.
Commercial Buildings
Office buildings, retail spaces, restaurants, and other commercial projects can involve more complicated power distribution, lighting controls, emergency systems, and low-voltage infrastructure.
Industrial Facilities
Industrial projects may require extensive electrical distribution, equipment connections, transformers, motor controls, specialized systems, and large quantities of conduit and cable.
Institutional Projects
Hospitals, schools, government buildings, and other institutional facilities often have detailed electrical requirements and multiple specialized systems.
Each project requires an estimating approach suited to its scope.
How Professional Electrical Estimating Supports Contractors
Preparing an electrical estimate can take considerable time, particularly when a project contains a large drawing set.
Professional estimating support can help contractors organize the scope and spend more time reviewing opportunities, suppliers, subcontractors, and bid strategy.
A detailed estimate can also make it easier to identify the major cost components of a project.
Instead of having one overall number, contractors can review quantities and costs by system or material category.
This provides greater visibility during the bidding process.
Common Problems With Manual Electrical Takeoffs
Manual takeoffs can become challenging when project documents are large or complicated.
Common problems include:
- Missing electrical devices
- Incorrect measurements
- Duplicate quantities
- Overlooking drawing notes
- Ignoring addenda
- Using outdated drawings
- Incorrect wire or conduit sizes
- Failing to account for waste
- Missing specialized electrical systems
A structured takeoff process can reduce the likelihood of these issues.
The Importance of Reviewing the Final Estimate
Even after an estimate has been prepared, a final review is valuable.
The estimator and contractor can compare the quantities against the drawings and specifications, check unusual items, review exclusions, and confirm that revisions have been incorporated.
This final review can help identify discrepancies before a bid is submitted.
It can also help contractors understand exactly what is included in their proposal.
Conclusion
Electrical estimating is an important part of the construction bidding process. Accurate quantities provide the foundation for understanding material requirements, while detailed pricing helps contractors develop informed proposals.
Professional Electrical Estimating Services can support contractors with everything from drawing review and material pricing to labor calculations and final bid preparation. At the same time, Electrical Takeoff Services help organize the quantities required for power, lighting, low-voltage, fire alarm, and other electrical systems.
With a structured approach to takeoffs and estimating, electrical contractors can develop clearer project budgets, identify the scope more effectively, and approach construction bids with better information.