
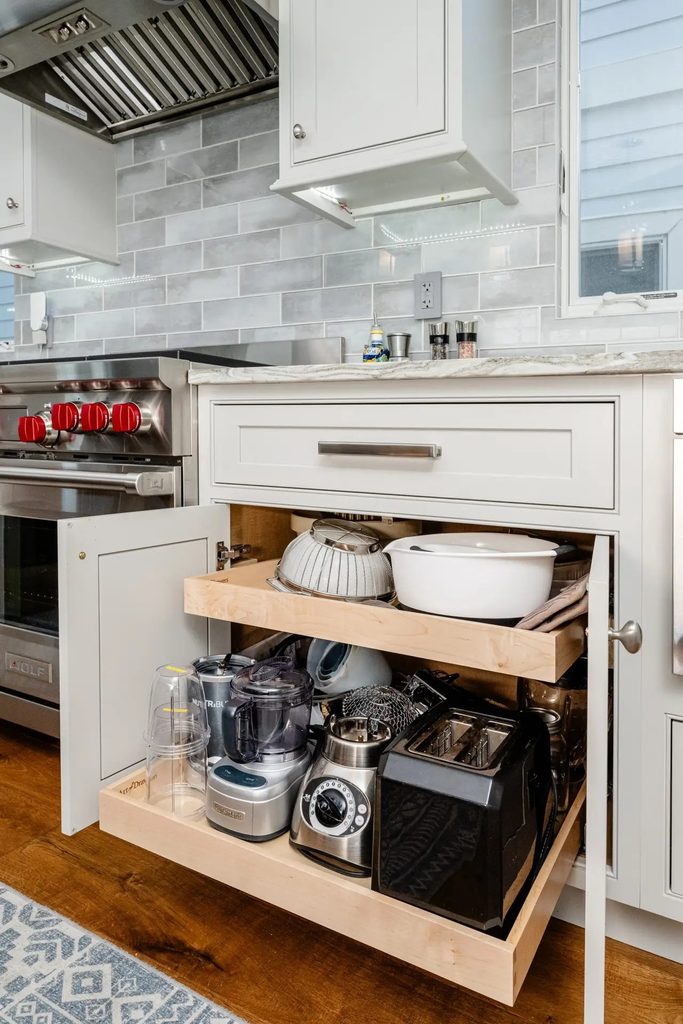
Height causes more kitchen annoyance than layout does. Think about the skillet at the back of the low cabinet. Each reach costs maybe five seconds. But it happens every week, all year. Reach zones sort a kitchen by how a body actually moves, so those reaches happen less.
The easy band
Roughly 22 to 55 inches off the floor. That’s where an arm moves without bending or stretching, and where the eye can still see what’s on the shelf. Accessible design uses a tighter range of 15 to 48. The two overlap from 22 to 48, so that’s the prime stretch. Mugs, everyday plates, the cutting board. Put them there.
What stock cabinets do to it
Base cabinets are around 34 inches tall, 36 inches with the counter. Wall cabinets usually hang 18 inches above that, which puts the bottom shelf at about 54. A 30-inch wall cabinet then runs from 54 to 84.
See the problem? Only the lowest shelf is in the easy band, and barely. The next one takes effort. Past 72 inches, most people want a step stool, and anything above 84 gets filed under miscellaneous. That’s where the roasting pan goes to retire.
Weekly items shouldn’t live up there. Period.
Weight decides the rest
A 6-quart cast iron Dutch oven weighs 14 to 16 pounds. Lifting that over your head is a good way to hurt a shoulder. So heavy cookware goes between the knee and waist, where the legs and back share the load. Deep drawers do this best, since the pot rolls out into view and the weight comes up from below, not out over a shelf edge.
Light stuff takes the leftover spots. Cereal boxes, spare paper goods. They weigh next to nothing, so the top shelf and the floor-level cabinet are fine for them.
Tasks matter as much as height
Plates and glasses belong near the dishwasher, so unloading takes two steps instead of ten. Pots and pans go by the range. Spices and oils sit beside the cooktop. Trash and recycling fit the base cabinet next to the sink, because that’s where the scraps come off the board.
Each work area keeps its own supplies. Nobody crosses the room for a spatula.
Drawers beat doors below the counter
A low shelf behind a door means crouching, reaching into the dark and guessing. A drawer brings everything into view from above, and nothing hides in the back.
Heights inside the drawer count too. Sort the contents by height, then cut each drawer about an inch taller than the tallest item. Short things can sit on a stepped rack. Custom kitchen storage can size each drawer from the real inventory, so no drawer carries wasted air.
Nobody is average
Published ranges are averages. A cook who’s 5 foot 2 and one who’s 6 foot 2 don’t share a shoulder line, so the right height for daily items comes from the owner, not a chart. Try reaching straight up and see where your shoulder is. That level or slightly lower is the practical ceiling.
A stock cabinet picks one height for everyone. Custom kitchen storage doesn’t have to. A shop can shift shelves, resize drawers, and drop the busiest zones to suit whoever stands in the kitchen.
The high stuff
Some things have to live up high anyway. Pull-down shelves bring them to the user, and lift-up doors keep the opening clear. Either one makes the top of a wall cabinet far more usable. And either one keeps the step stool in the closet.